
Projects
Project record.
CPC works under builder contracts. The images below are screened structural-stage photography from our own record, showing complete pool geometry across different builds. They are captioned only with what is visible in the frame, and are not finished pools. Partners, customers and outcomes are not published.
Where a qualified direct project includes structural project management, the project record may show coordinated structural stages. Captions must not imply CPC self-performed subcontracted work.
Featured structural stage
Site record gallery
Structural-stage frames from CPC's own site record, across formwork, reinforcement and in-shell services. Select any image to view it larger. Locations, partners and outcomes are not published.
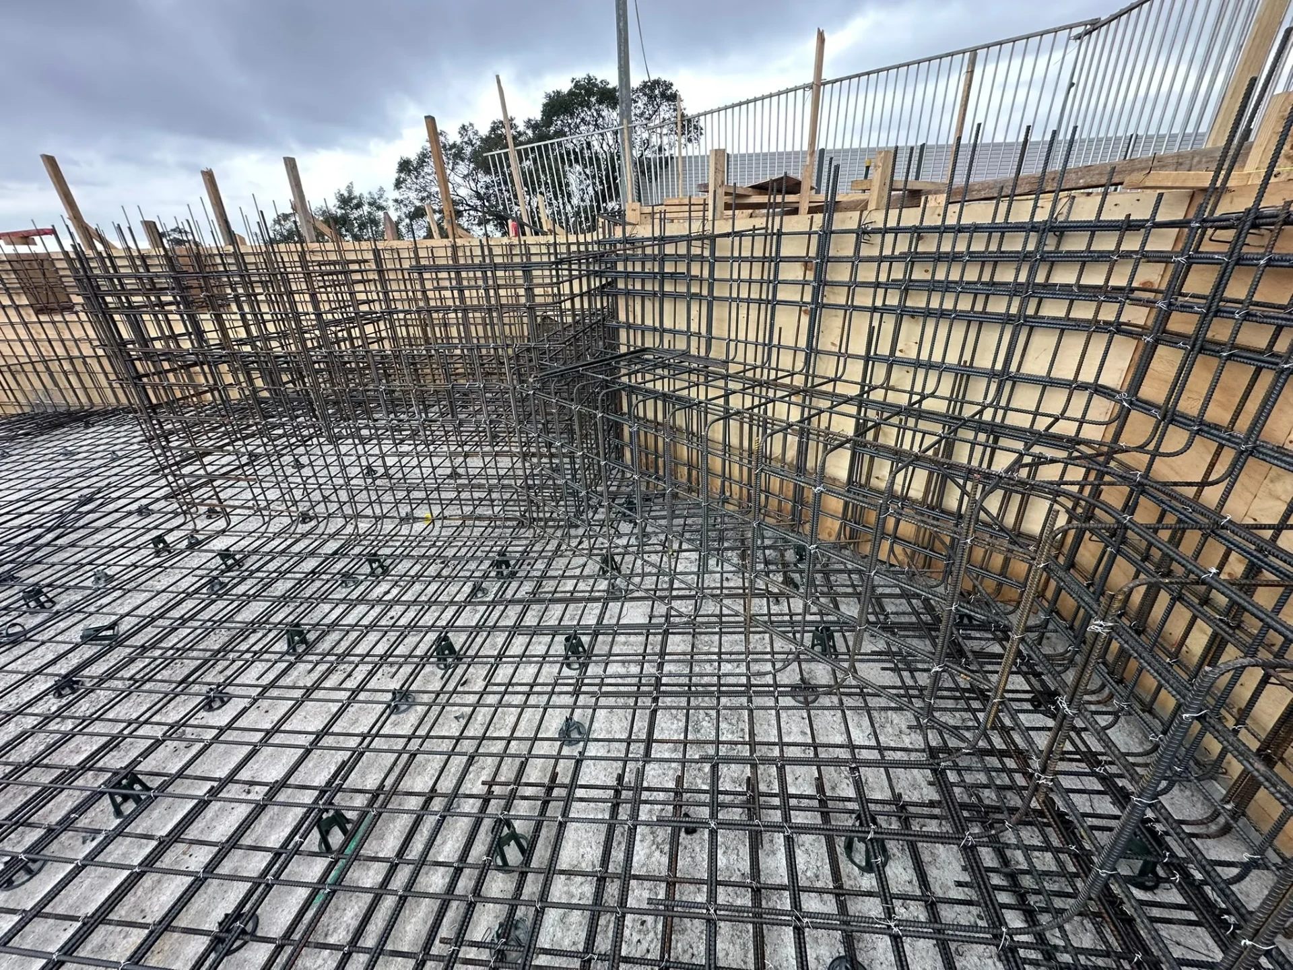
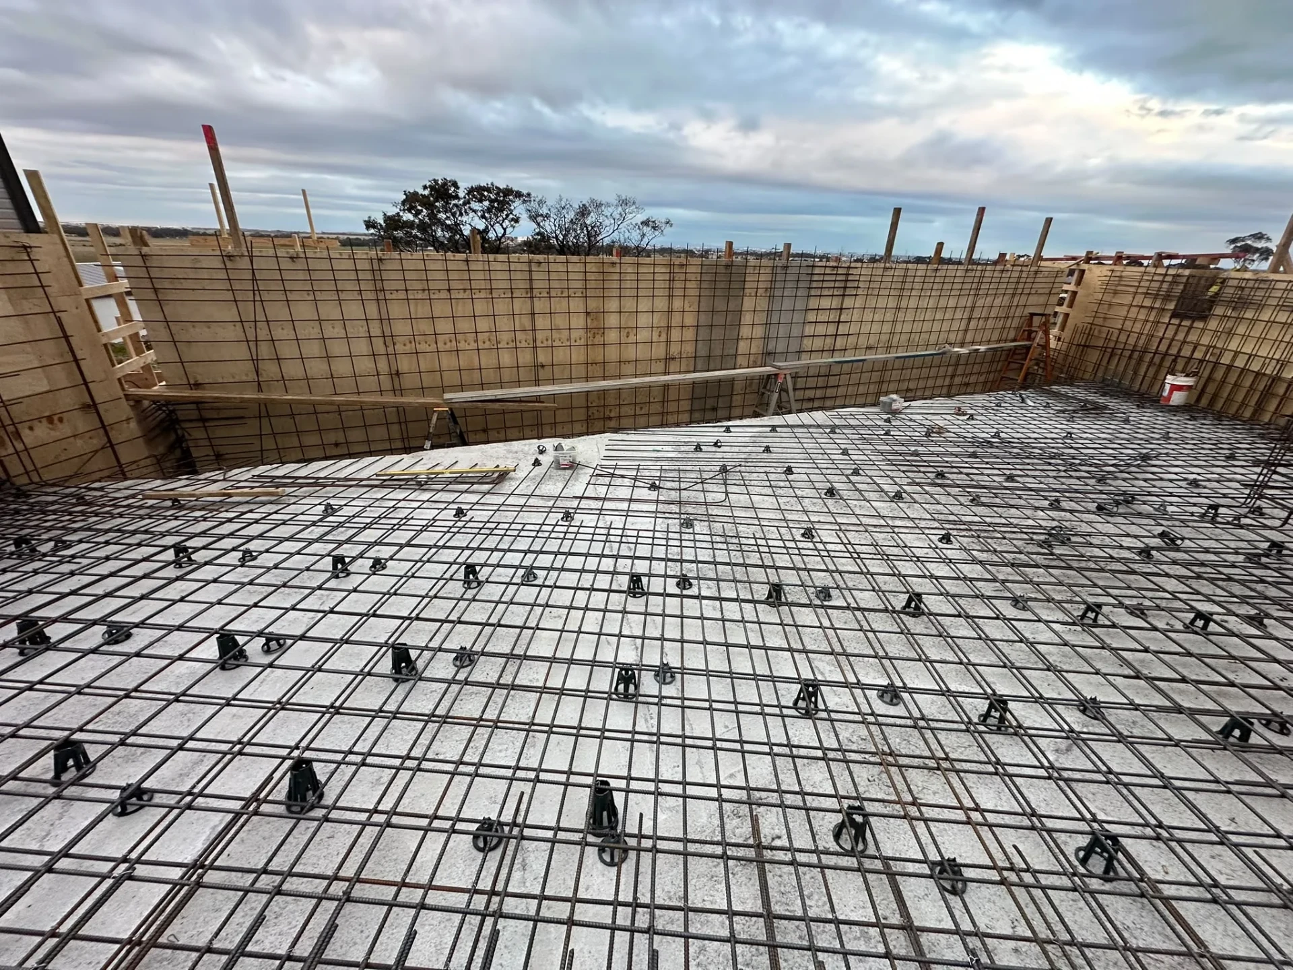
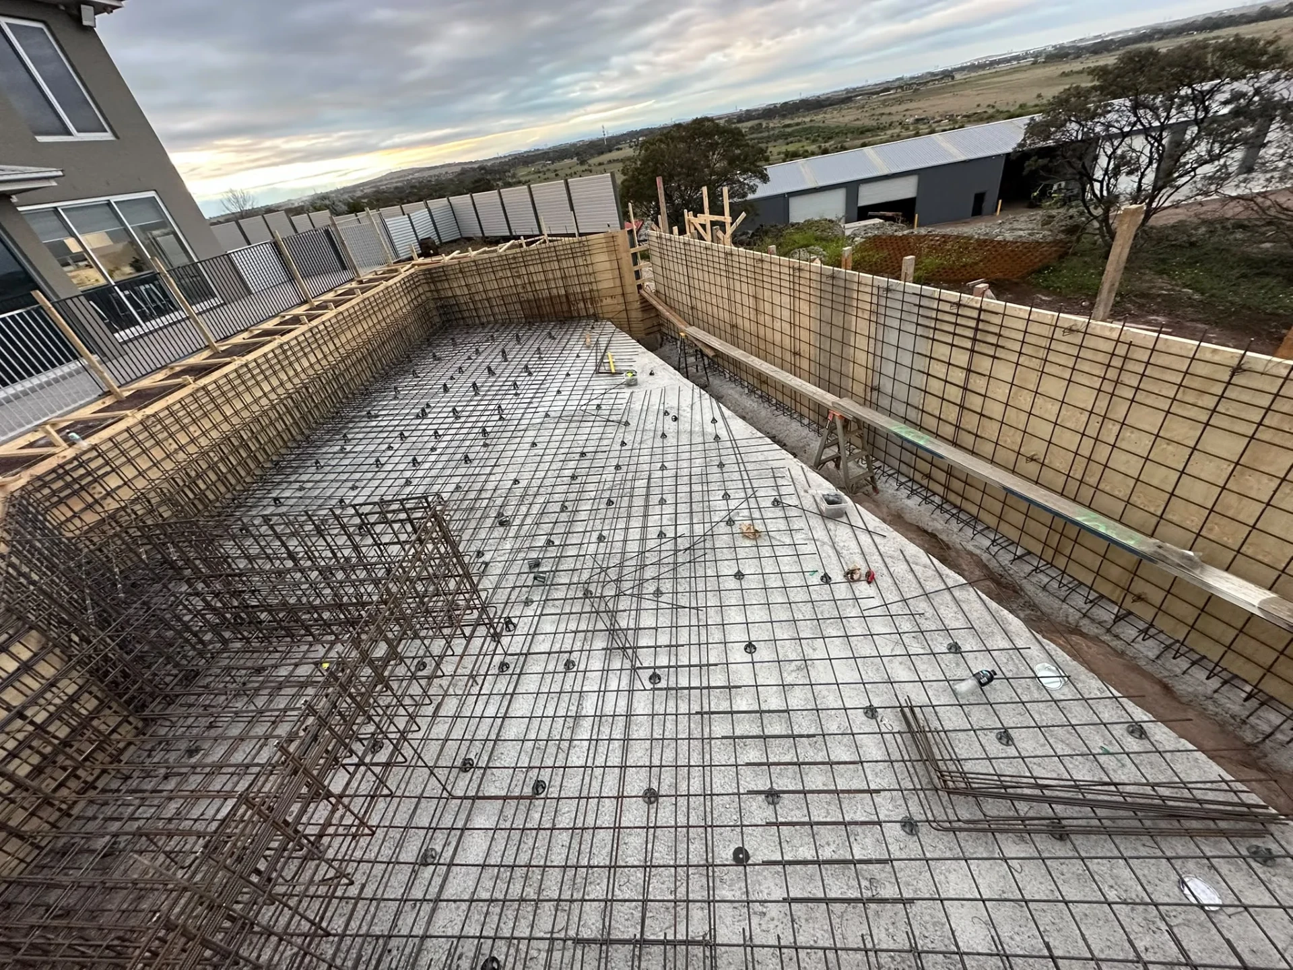
Large pool floor — layered reinforcement set out on bar chairs. Large pool floor — layered reinforcement within tall formed walls before concrete. Rectangular pool — floor steel and braced perimeter formwork. Building-adjacent pool — floor and wall reinforcement within formwork. Long narrow pool section — formwork, wall steel and in-shell services. Braced formwork wall with reinforcement bar set out alongside. Boxed step formwork tied into the pool floor reinforcement. Floor reinforcement with perimeter trench and wall mesh in position. Backyard pool cavity — wall reinforcement, formwork and plumbing stub-ups.
Large-scale structural stages
Whole-pool photography across distinct builds and geometries. CPC delivered the structural stage shown; design and engineering sit with the builder.
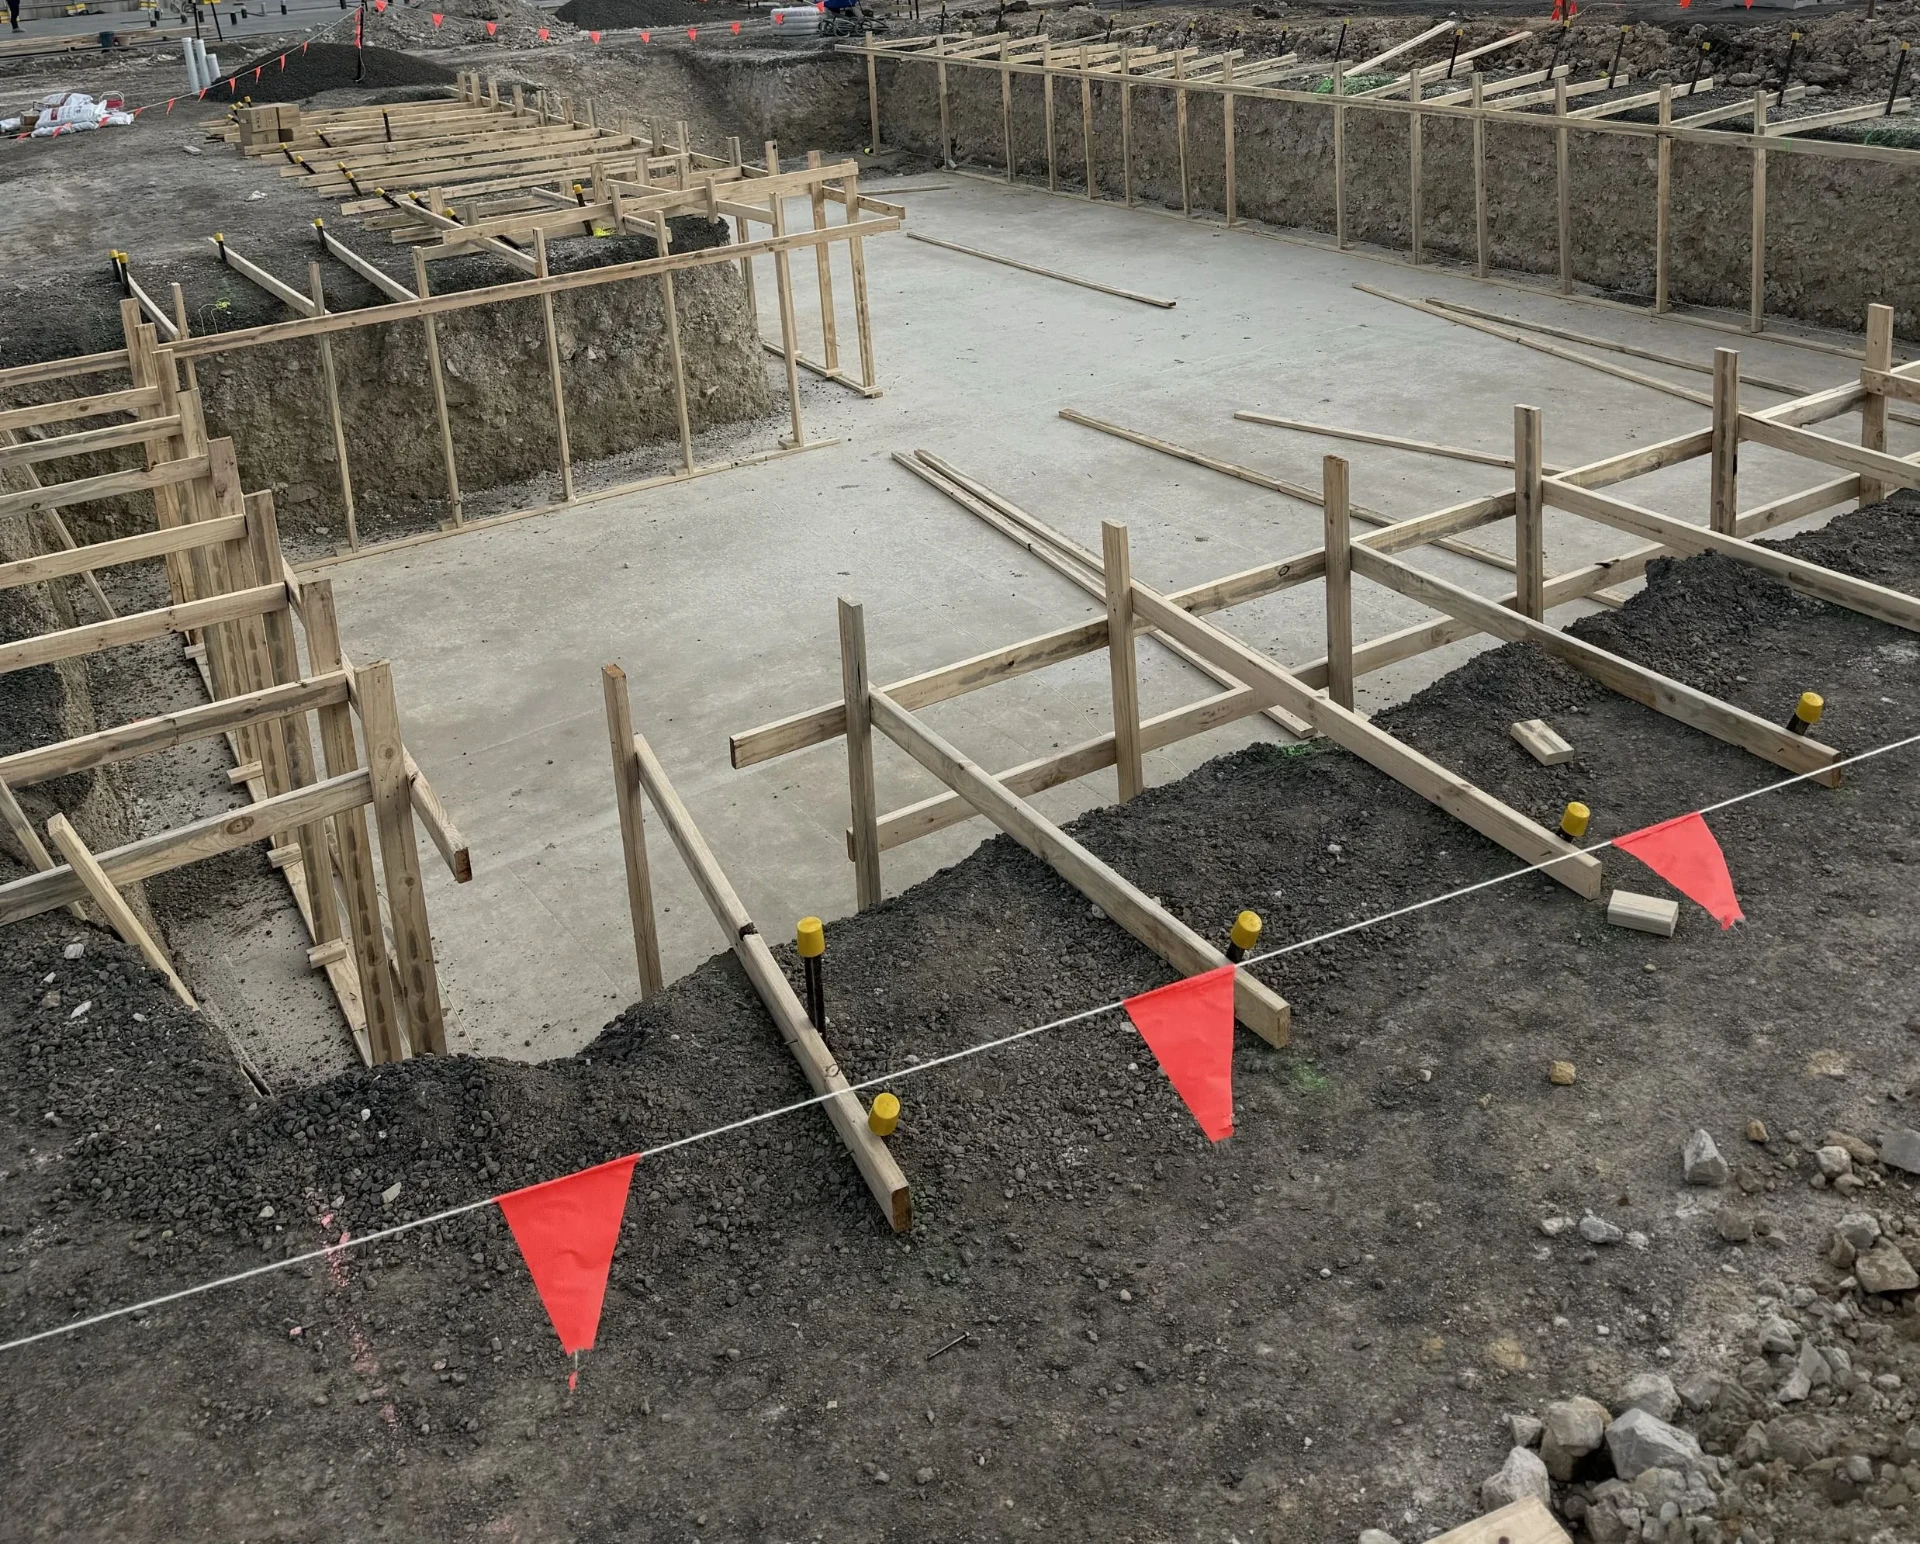
Beveridge — large clubhouse pool footprint through base and perimeter formwork. 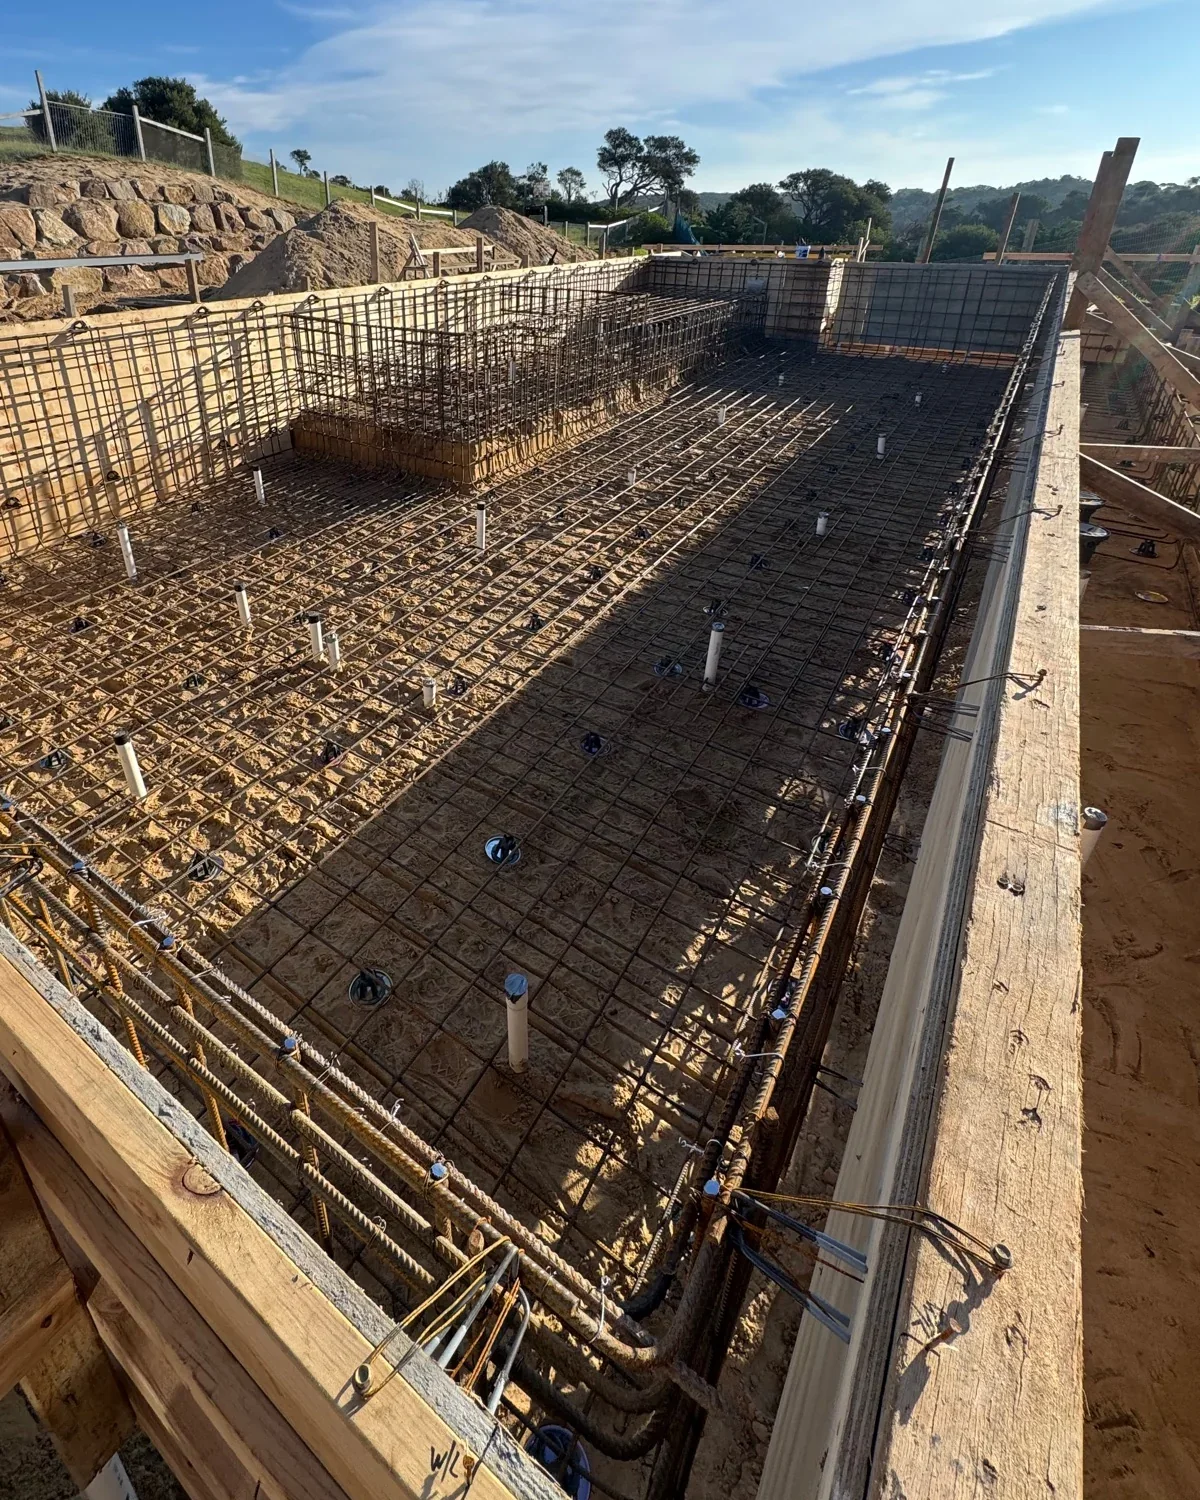
Portsea — large pool with integrated structural zone, fully reinforced before concrete placement.
Portsea round-spa build — stage sequence
Two stages of the same pool and round-spa geometry: formwork with in-shell plumbing, then the structural concrete shell. One build, photographed twice.
Stage 1
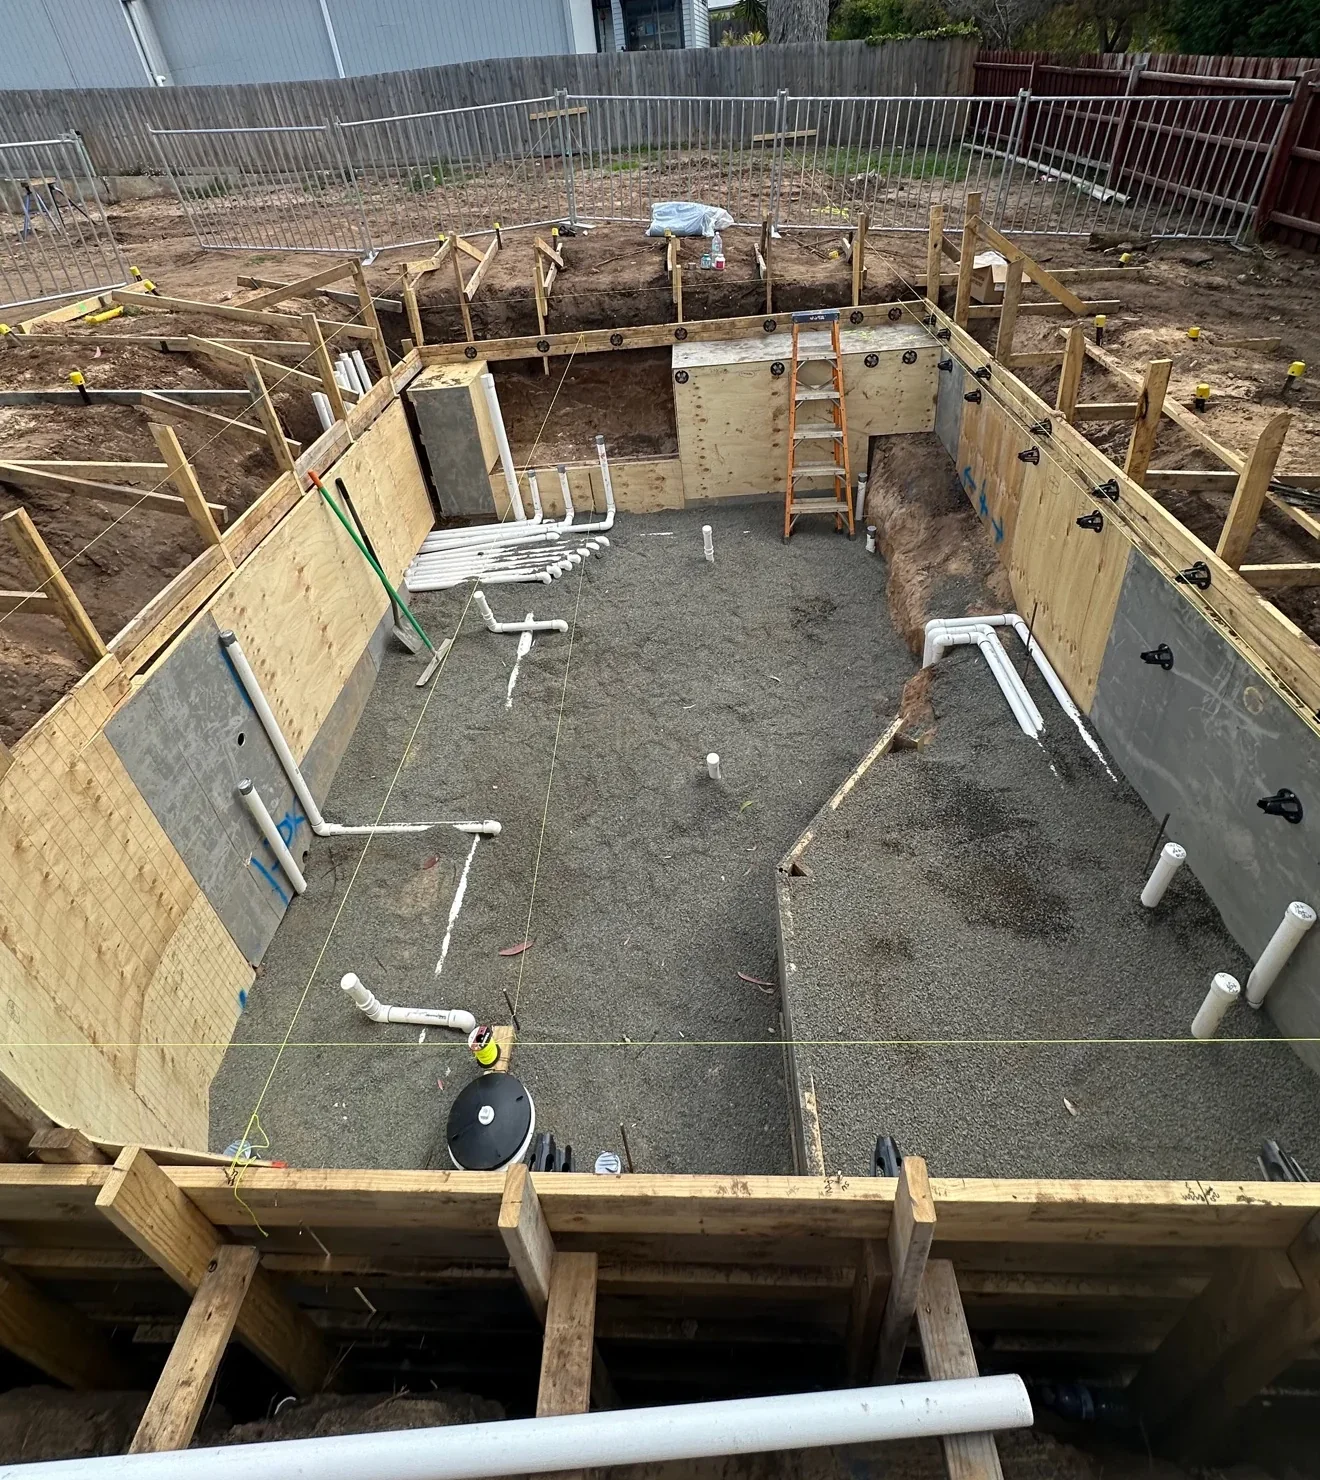
Portsea — pool and round-spa geometry formed with in-shell plumbing in place. Stage 2
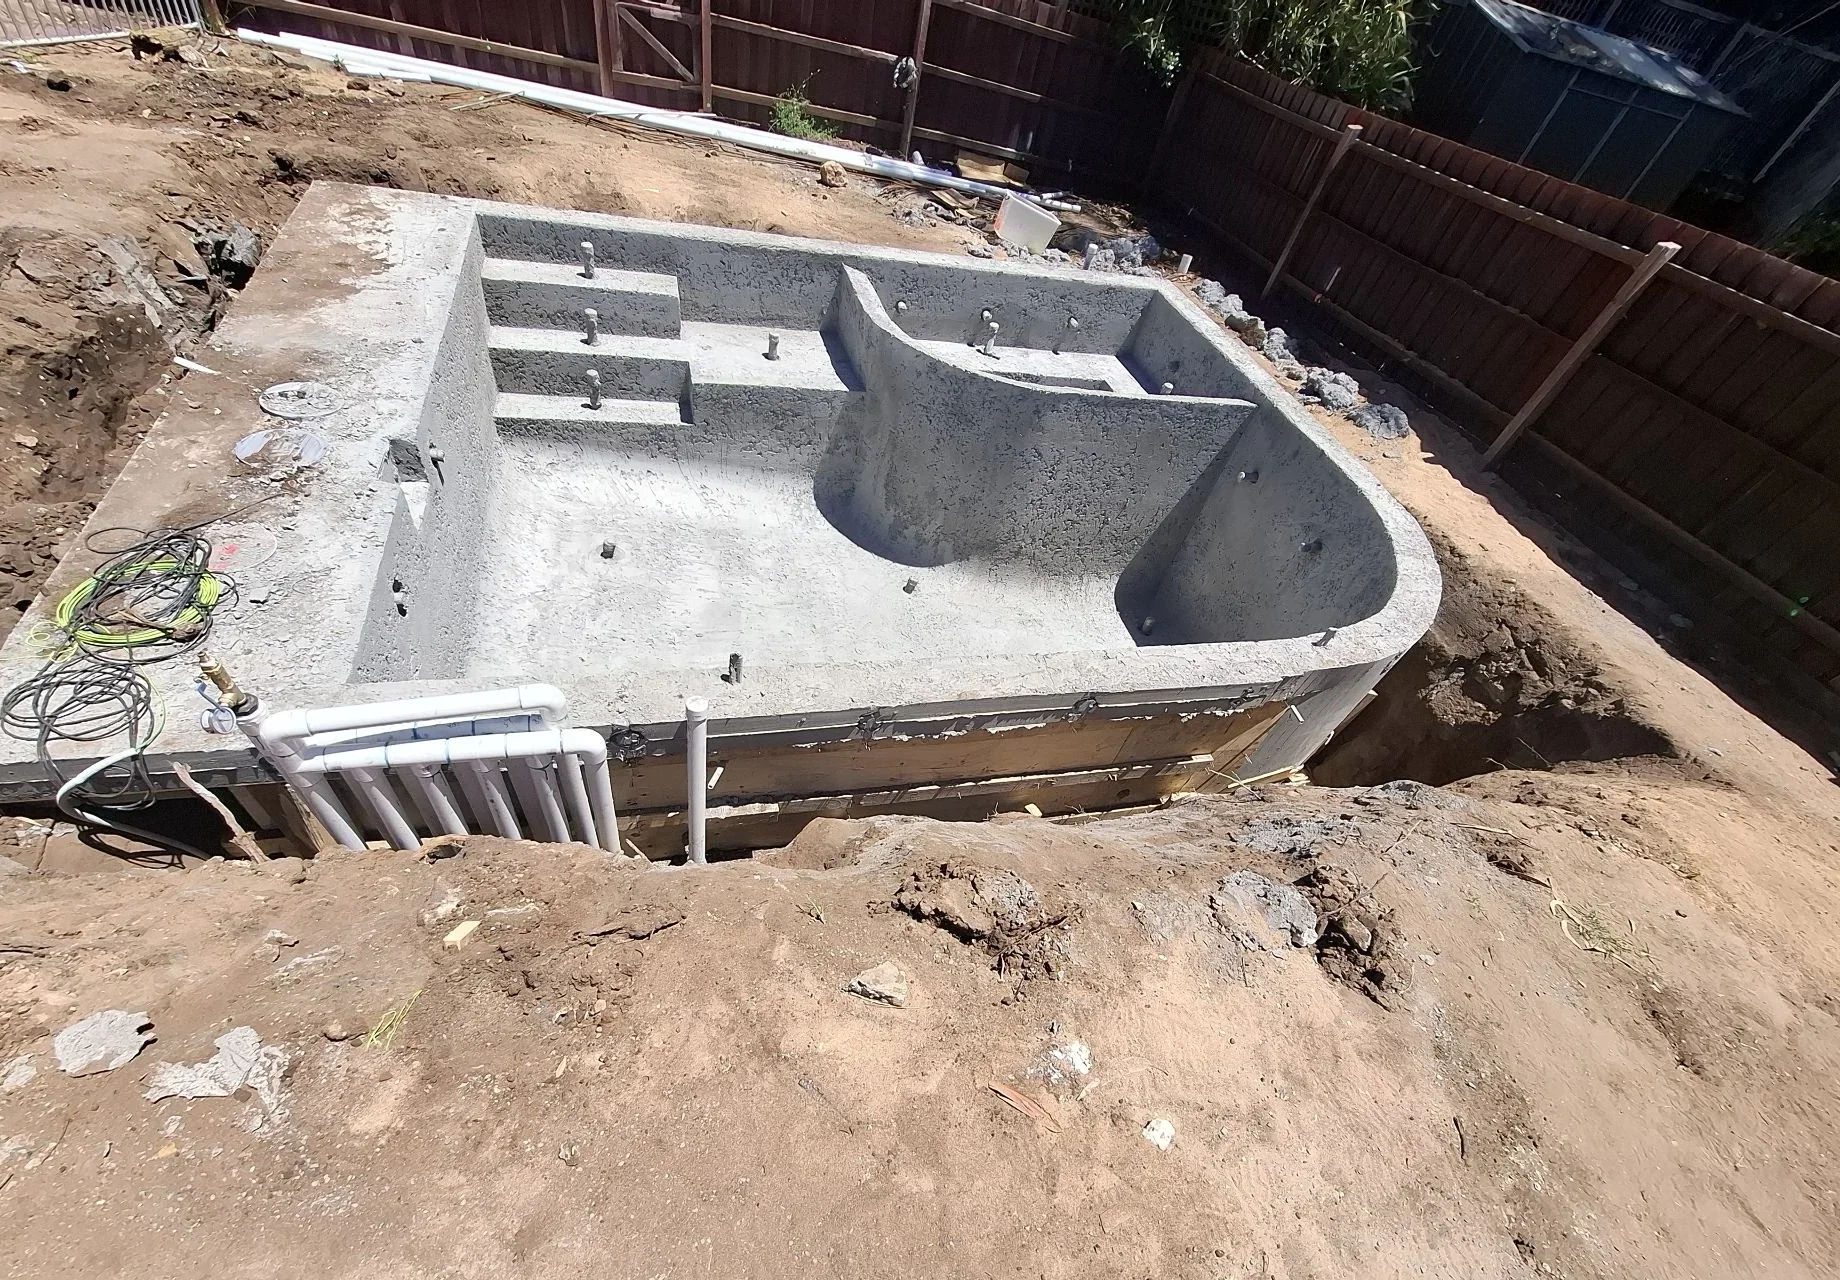
Portsea — structural concrete shell showing the completed pool and round-spa geometry.
Further structural builds
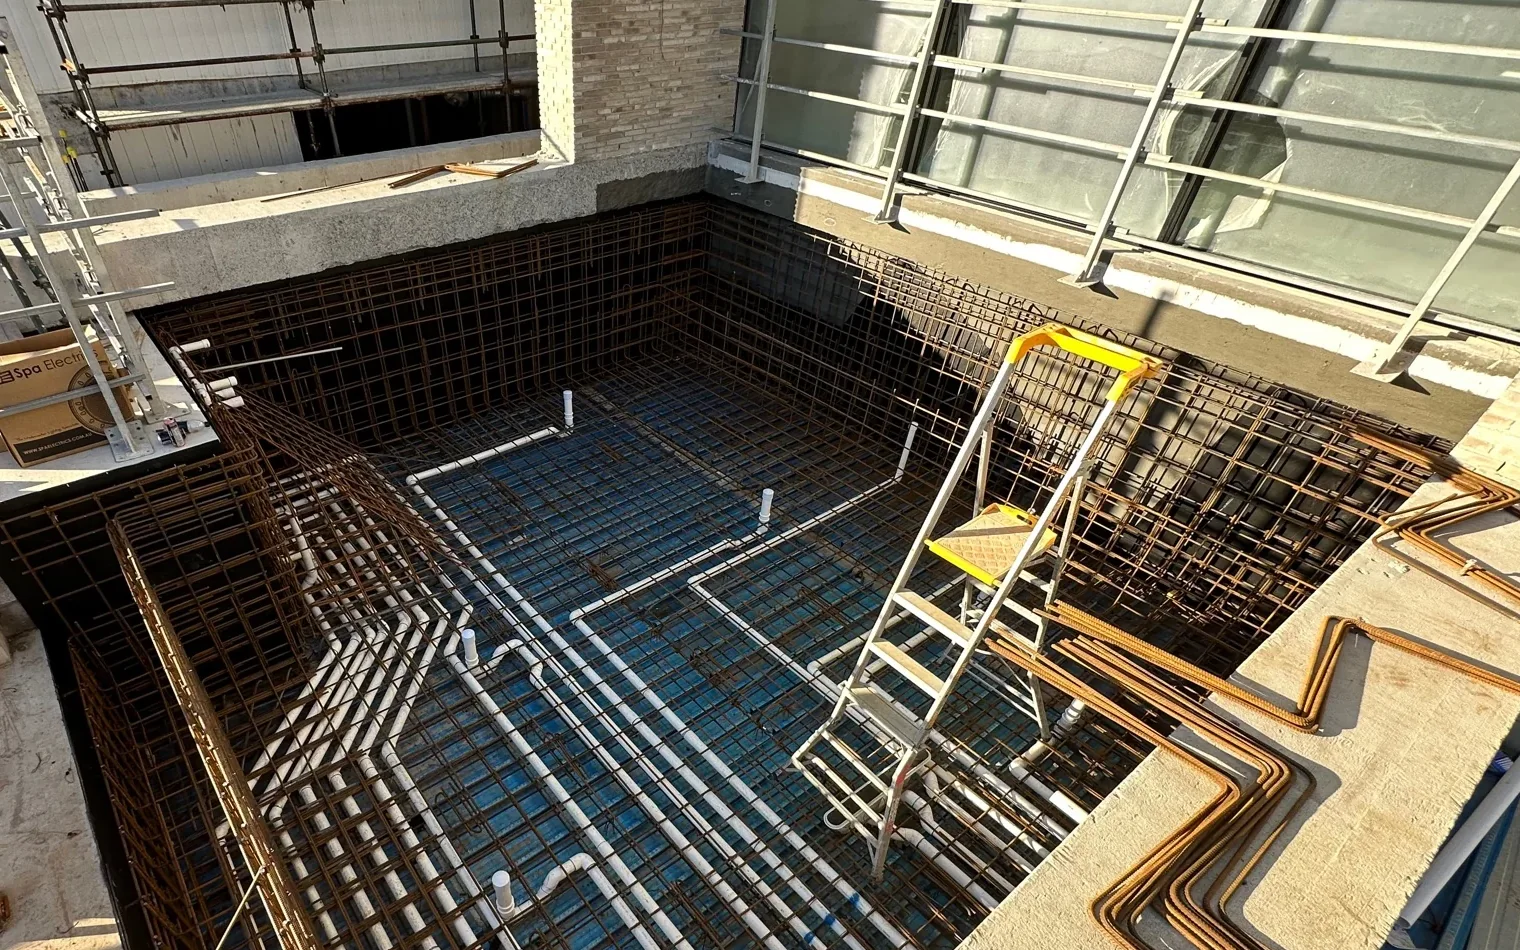
Building-integrated structural pool — reinforcement and in-shell plumbing coordinated within the structure. 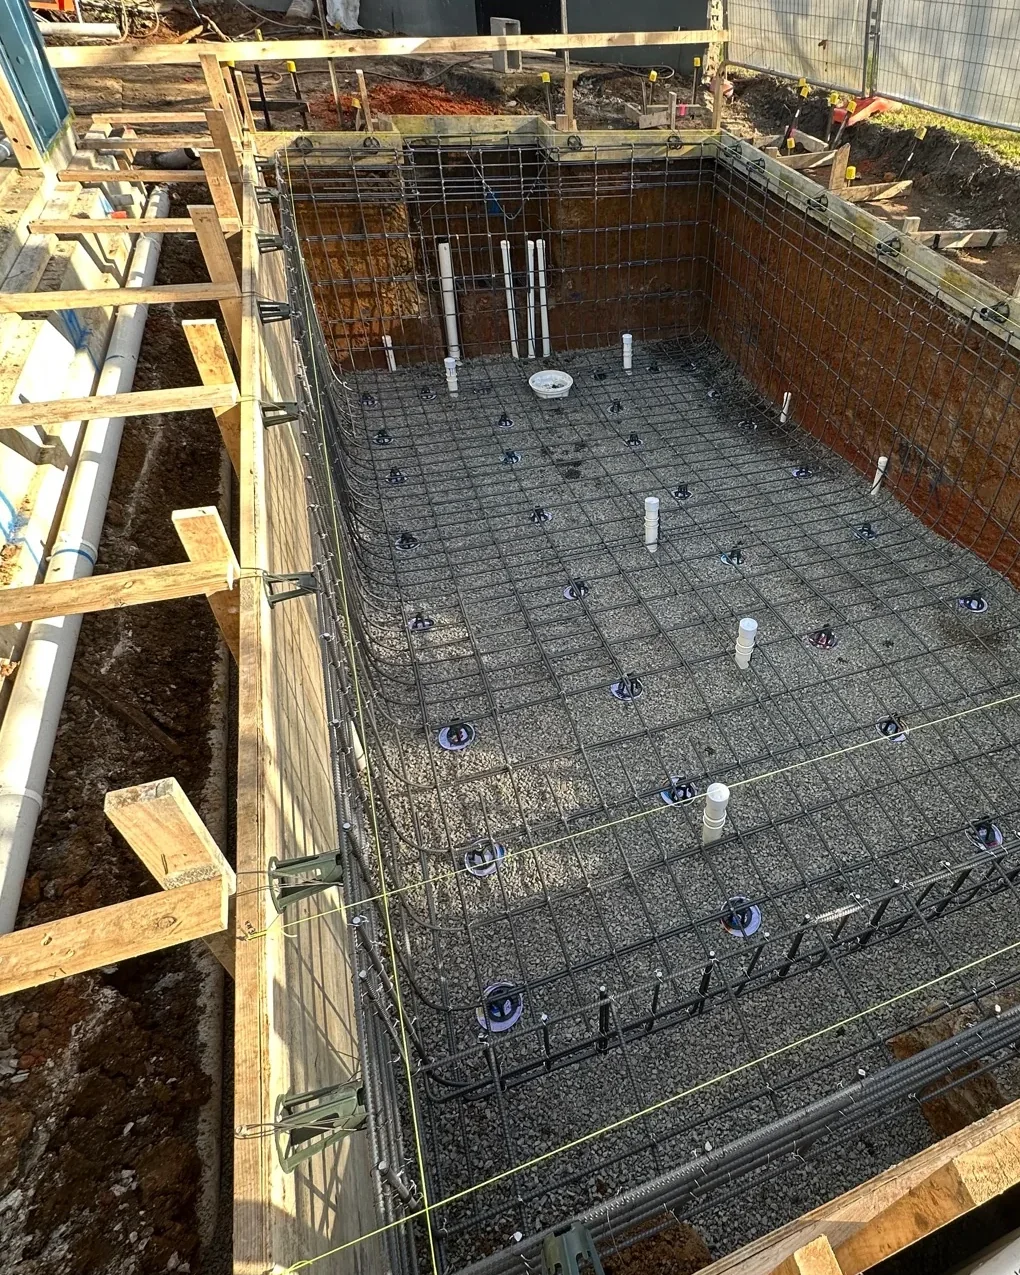
Builder-integrated rectangular pool — full floor and wall reinforcement before concrete.
Next step
Send your plans for pricing.
Provide the plans, required stages, project location, access notes and requested programme window. Use the secure pricing form to send your plans and project details.